Friday, August 22, 2014

How to Choose From So Many Options!

There has been some hype on Youtube and in a number of other places about the Tiny House Movement.
This is an idea whose time has come.  I have been writing bits and pieces about this for some time but now my circumstances have changed and I am in the position that I have to find a place to live in this Neo-America of ours.
A few months ago my husband died.  John provided a good portion of our income.  We had a nice house together, here in southern Massachusetts, but with only one income and even with room mates, I just cannot afford it anymore.  Thankfully, I am close to retirement age.  I could retire in January, though it is unlikely since the payments will be small.  But, it does give me some freedom to make decisions.  I could move into a small apartment or a room.  That would eat up income.  I could move to Italy where life will be cheaper...maybe later.  But, though I cannot retire, I can build a tiny house....live in it till I retire on leased land, and them move my little palace to Maine to be near my sister.
I have been fascinated with the options available. 
The commonly seen Tiny House is a little too cut up for me.  It seems to me that it only accentuates the tiny-ness of the space.  It is a good option for many though.  I like a 210 square foot modern style house that has been on Youtube, but it is a little too clean lined for me.  Its wide open interior seemed more like a space that would not creep up on you in time.
But, then I looked at Gypsy Vardos or Caravans...wonderful...charming...romantic...little floor space and very difficult to keep painted properly...  too ornate, but what a hoot to drive through my home town in!
Then I noticed Shepherd's Huts on Youtube and on the Internet.  These would be just right for me.  They have more open floor space per square foot than the Gypsy version, are simple to construct...I do not plan to drive the thing around the country...just live in it, then move it once to Maine and build a studio or a second cottage.  I could build it on skids instead of cartoon worthy wheels...and that is probably a cheaper option, but not so romantic.
They have much of the romance of the Gypsy Caravan, but the simple construction and exterior would be easier to keep up.
So, I have decided to take action.
I have pre-ordered some of the interior appointments to force me to get going and not turn back.  I have begun getting estimates for the chassis.(I have decided to put it on my own frame rather than a trailer so I do not have to contend with the wheels and because there just are not too many trailers available that are the right size and shape.)   I encourage anyone to do this on a used, salvaged or new trailer bed, but it just did not suit me.
I will try to make the instructions apply to all types of foundation in this blog.
So, a Shepherd's Hut it is.  See the picture(thanks Wikipedia) am I right...cartoon wheels, Right!

Thursday, July 17, 2014

Thursday, June 26, 2014

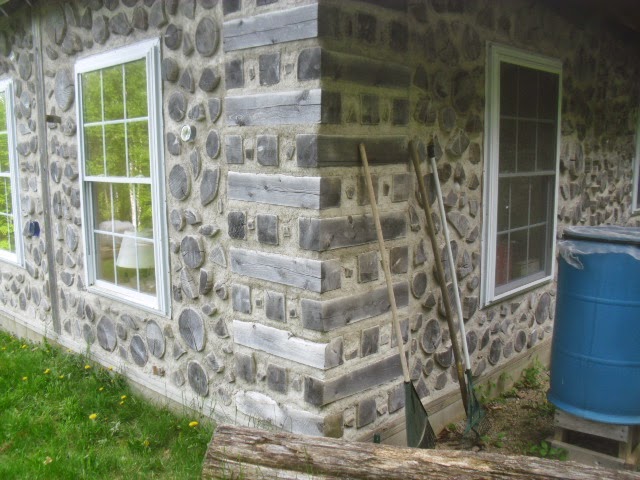
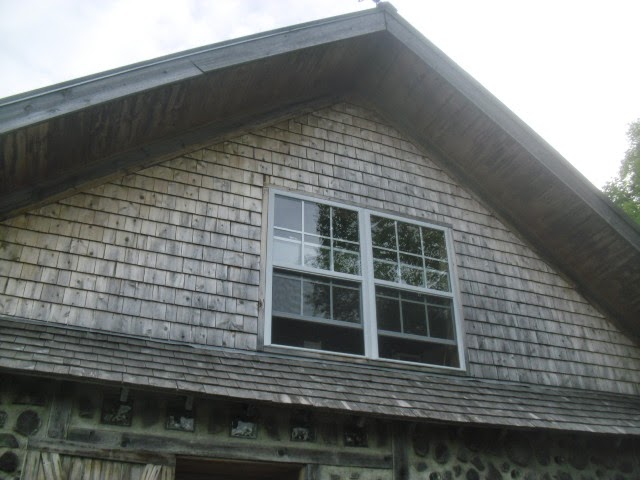
Details of Cordwood Constuction.

Remember that this house is built with a post and beam frame.  A square cord wood house, may be subject to racking in high winds.  The post and beam help with diagonal stability.  Round and oval houses would be less likely to catch the wind that way. 


My Sister's Bathroom

My brother-in-law and my niece built this in a few days to be the main bathroom of their cordwood house.  The gas fired toilet was a disaster.  The composting toilet did not work properly in the cold.  So, this is just a very cute shed on the property.  It would make a lovely retreat or spare bedroom.  It is actually large enough to be a tiny house.


Notice the concrete pads as in the shed below. 
No need to be too fussy with this tiny a structure.
Notice too, the brackets supporting the roof overhang on the front.  These could just as well be extensions of the ridge pole and top plates, perhaps decoratively carved or chamfered.
There are no windows in the sides so that privacy could be maintained as a bath, but they could easily be framed for windows and/or a glass door for more light inside.


A Small Shed or Cottage in Maine


Take a look at a post on You Tube called  Thoreauvian Simple Living.
Though this shed, near my sister's house in far northern Maine is even larger than the house in the video, it is not as high.  Still, at about 12 by 16, or more, it has plenty of space for a small habitation, summer cottage or studio.  Notice that it is on pads, just concrete disks actually.  As long as there is sheet metal underneath to keep vermin out and insulation, this is perfectly acceptable.  The only other caution is that it must be on virgin, well packed soil, or on ledge.  Digging below the frost line is always a good idea, so that frost will not heave unevenly and twist your house out of shape, but for this tiny house, with no plaster or plaster board inside, the risk is minimal, and correctable.   Fragile but ridgid materials will crack with any movement, but tongue and groove boards will move with the foundation slightly.  Just re-level the foundation, and it will slide back in place with only minor complaints.

Wednesday, June 4, 2014

Don't Rush. Don't Be Excessively Cheap

Cutting corners may seem like a good way to save money at first glance.  Certainly there are plenty of ways to cut corners effectively.  Go to yard sales and thrift shops to buy linens and buy linen dish towels to make curtains etc..  Pre cut so no sewing, spring loaded rods...very easy and cheap.
Old linens that have no special appeal because of antique value can just be worn out cloth...this means you will buy over and over again.
Just an example that came to mind.
When you build, do not build with the first and cheapest materials that come to mind.  If you find a lot of boards free on craigslist for instance, they may look like your wall sheathing...a real gift...but in time those boards will not give you the diagonal stability you need.  You will never be able to use sheet rock if you do not have that stability.  You can, of course, run sheet metal diagonals in your walls under the boards, but there is another expense and time.  Just bite the bullet, and use plywood or some other sheet product and do the job right the first time.
Deke Diedrickson has a lot of great shelters built with salvaged materials and corrugated translucent panels, but you simply cannot have quite that mindset with a permanent building.  Buy windows that are not  all worn out, or be choosy when recycled materials are offered.....why be in the position of having to redo your work.  If you come across a nice stained glass panel....that is a different story.
This sometimes means that construction will not be as fast as you would like.  Saving up for materials takes some time.  Finding just the right salvage will take more time.
You need to be patient and critical of bargains.  Think long and hard about purchases and construction methods.  It does not always help to be too quick and too cheap.  

Thursday, May 22, 2014

Borderland State Park in Massachusetts

These are photos of the stone cottage located on the grounds of Borderland State Park in Easton Massachusetts.  The stones are rather large for normal construction, but I would be willing to bet that the construction went fast.  All of the stone is local granite.
The walls average at least 14 inches thick.  The right hand chimney and the large fireplace on the left are a little too much.  This would work well with a large central chimney and fireplace, but the two are very wasteful of materials given the efficiency of modern stoves.  The main building is approximately 24 by 32 feet.  The thickness of the walls and the size of the central chimney still make this a pretty small house.  The square footage would be helped with a loft area.


Notice the pseudo arch above the door.  The wedges of stone keep the weight of the roof and stone from pressing down on the door frame.