Saturday, July 27, 2013

A Tiny Square House 20x20 Feet

This little house is drawn without a space for utilities marked.  Small water heaters could be installed under a cabinet in the kitchen.  Electrical panels could easily be in the bedroom closet, or virtually anywhere.  Perhaps it could be hidden behind a painting like a safe.  A woodstove would work well here, at the end of the closet in the living/kitchen, or just use electric heat for ease of installation. 
I have left a large gap in the walls through the center of the house, indicated by dotted lines.  I would either install a laminated beam on this line to support the second floor, or use trusses that will span the entire house without support.  Leaving this house without ceilings, exposing the roof to the interior would be quite possible with a good truss system, or rather large roof beams.  You would have to use tie beams or iron rods to span the house from exterior supporting wall to opposite exterior wall.  A simple roof of rafters would push the walls outward(especially with a snow load) if you did not have something to hold them in.  You could just run the interior walls up to 8 feet and stop, or run the partition walls right up to the roof.  This would certainly make it feel light and spacious.
I envisioned mounting a ceiling mounted channel to hang drapes across the foot of the bed.(these are like the drape supports in hospital rooms where they are hiding the openings in the back of the gowns!  It would be along the dotted beam line.)  This would allow some flexibility in the space, and also allow you to share something like a TV between the two rooms.  The only time the curtains would have to be shut would be when guests arrive, as this is a cottage for two, basically.

In the 19th and early 20th century, it was common in areas where there were large ranches and farms to have a tiny residence in town for use on the weekend or just for Sunday services and shopping trips.  Generally the house was for the parent couple or a single person.  Children or guests would access the loft by a ladder, mounted on the outside of the house.  One could easily put a ladder anywhere inside to go up to the loft.

I have indicated a couple of sets of French doors and a front door, but they could be placed almost anywhere.  I have not indicated the windows.  They too, could be placed almost anywhere.  It is a good idea to avoid putting openings on the north side.  Think carefully about placement of windows so the facades of the house appear balanced. 
As with other houses I have written about, a pergola or roofed patio would shade French doors.  A solid roof or deciduous vines on a beamed structure extending out in front of large expanses of glass would make good shade to keep the inside temperature down.  See other posts for suggestions on this.
I have drawn this almost to scale assuming 2x4 construction.  The interior dimensions will be a bit smaller when using 2x6 wall studs.  Always use 2x4 for interior partitions or search my posts about space saving partition walls in this blog.  2x4 exterior walls could be supplemented with rigid foam insulation on the outside of the house, under the siding.
The house is basically 20x20 feet., meaning that it is only 20 sheets of OSB all the way around.  Not expensive to build at all. the exterior sheathing of the walls could be around $500.00 if a bargain is found.  Possibly less if you use Board and Batten sheathing (Board and batten needs horizontal supports between the studs for nailing, or an inexpensive sheathing under the siding)
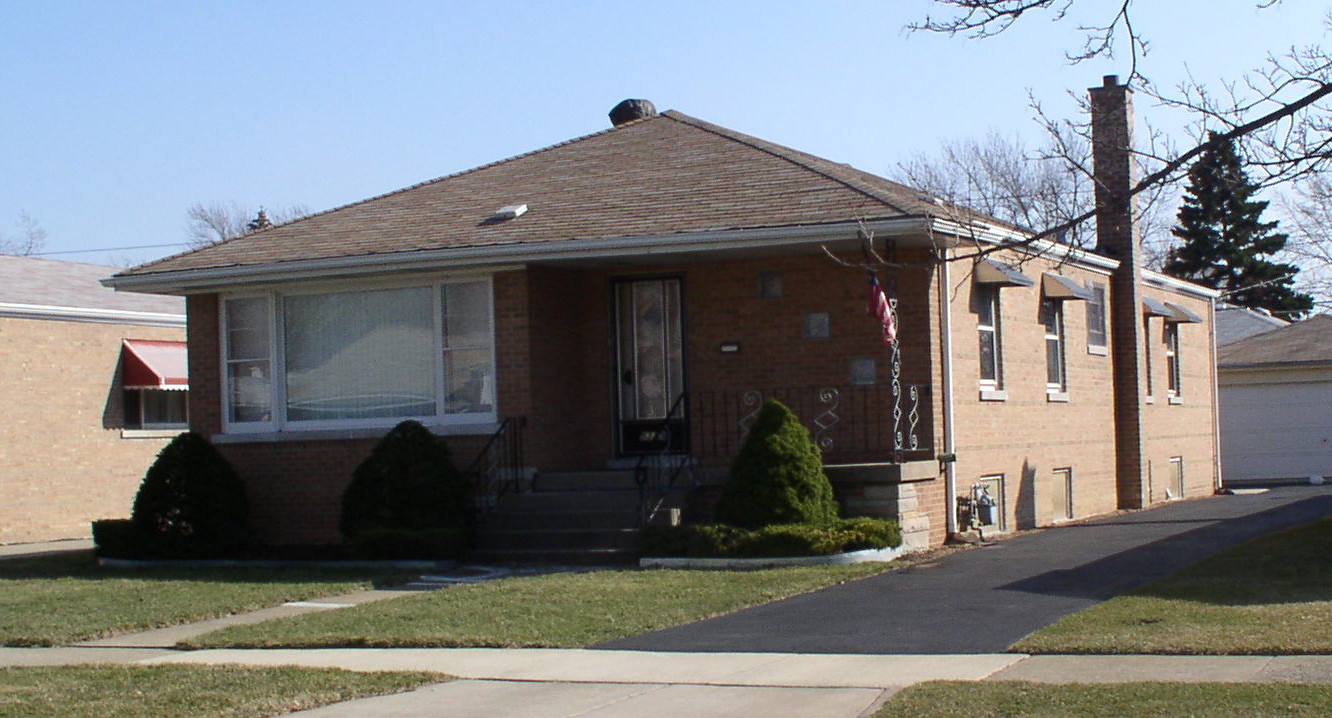
As this cottage is square, there could be a hip roof with four equal sides, but the loft would be more spacious with a simple gabled roof.File:Chicago bungalow.jpg
It is not usually a good idea to do a hipped roof, especially if the house is small.  The space is much smaller, and the framing is more difficult for a novice.  Too bad, I really like the hipped roof.   Perhaps you could consider a Jerkin Head roof, also a bit of a nightmare to frame, but saving plenty of space.


Thank you Wikipedia for the photo above of a Jerkin Head(or half hipped) roof and the hip roof above that..

Tuesday, July 23, 2013

Shape and Efficiency

I have stated before that cape houses(my favorite) are extremely efficient.  When the house is close to a square, and is built low with a simple gable roof, there is a rather low square footage of skin exposed to the weather in relation to the living space inside.  Heat loss is minimal.
However, the closer to a sphere a building is, the more efficient it is.  A sphere would be a bit tough to live in if you plan to hang a picture on the wall or place a desk against a wall.  It would be a bit unconventional for most people to live in.  A round house would be close to a sphere, but a bit difficult to frame, side and to plaster inside.
A good compromise is a shape that was popular for about fifteen minutes in the 19th century.  Octagon houses were actually built from about the 1850s through the end of the century, but was only truly popular in the earlier years of that span.

The 19th century was one of revival styles in architecture. 
There was Greek Revival, which was regarded as an ideal form for a new republic as it imitated the classical and republican forms of Greece and Rome.


There was Gothic Revival. It was dark, moody and reflective the Victorian's fascination with "Gothic" literature.  The white below is not what I refer to, but rather to the colors and dark interiors often seen.


Italianate had it's heavy moldings, brackets, round topped arched windows and doors, stone colors, towers and a feeling of villas in the Italian countryside.


Renaissance Revival in French and Italian styles.


Later on there would be Colonial Revival, reminiscent of Federal and Georgian styles which became popular in the years surrounding the centennial.


The Octagon houses were entirely new, promoted by Orson Squire Fowler, a 19th century lecturer, and lifestyle expert as light filled, and practical.

  
They might actually be built in a number of the styles mentioned, but were generally fairly restrained in appearance.  This one shows characteristics of Italianate design/

Thanks to Wikipedia for the photos in this post.  A search for: Octagon Houses Wikipedia will yield a detailed article on the style and will include sample floor plans.
Framing one of these is fairly simple, making 8 identical wall sections(with variations for openings of course) and raised in a similar way to a square.  A triangular stud can fill the gaps at the corners, nailed in from the two identical studs at the end of the wall panel.  The top plate, interlocked like in a square hold the top of the walls together, extended beyond the last stud, see the drawing of the top plate below.. 
The corners need not be perfectly at the angle of the octagon, as the sheathing and corner trim will hide any less than perfect fill in the joinery.  I do not mean to advocate slovenly joinery, but rather it is not necessary to build the framing out to the corner by adding extra pieces. or trimming to the perfect angle along the length of a stud to fill out the corner  I will include a drawing of the end grain of a stud to fill the corner if you do wish to fill it properly.
the use of this design that tickles me most is the octagonal outhouse at King's Landing in New Brunswick.
To be continued

Saturday, July 13, 2013

Louis Furniture

French furniture is a little easier to follow than some other styles.  There are, of course transitional styles, but the three famous and popular Louis styles are simple to identify.  As you proceed into the 19th century there are a host of other styles, some of which relate pretty closely to Italian and English furniture.

Louis XIV  The Sun King...Sun motifs. Big, heavy and heavily carved.  Lots of gold and bronze on monumental and expensive pieces.  Bulbous turnings. Heavy patterned fabrics and tapestries if original fabrics are present.  Dark rich colors.  Sometimes over-ornamented.  Sinuous snake-like chair arms.  I think of Jacobean as a near relative of Louis XIV in England.

Louis XV  More delicate, soft elegant curves, fewer stretchers on legs of chairs and tables.  Generous size seats like for large skirts.  Look lower to the ground though not really much different in actual measurement.  Little scrolls and delicate carvings.  Legs terminate at the ground in scrolls and little pad feet.  Scrolled feet might look like they are balanced on top of corks.  Original fabrics will be elegant silks and simple tapestries, sprigs and petit points.  Bronze mounts are quite delicate.

Louis XVI  Some of the lightness and elegance of Louis XV, but tending toward straight legs, turnings are elegant but there are few of the soft curves seen earlier. Flutes and trumpet carvings on legs etc., but restrained not at all like Louis XIV.  Simple fabrics, silks stripes wreaths.  A bit more vertical looking because of the straight lines from floor to seats, backs and table tops, even though the proportions have not changed much from Louis XV.  Fewer wide, generous seats.  

Friday, June 28, 2013

A Chapel in the Wild

Many years ago, I attended Brigham Young University for a time.  One of the things I remember most about the trip out there is a little chapel I saw high in the Rockies in either Colorado or Utah.  I had some hair raising events during that particular ride from Houlton, Maine to Utah, so it is surprising that this remains in my mind.  I am not a religious person, but I am interested in religion.  Some might say I am Spiritual.  I love all the churches in Europe and it is not just for the art.
This day, in 1976, we arrived at a rather open area high in the mountains.  There was a sign for an interdenominational chapel in the woods.  We decided to take a look.
We drove off the road a bit, and there, in the midst of a grove of Pines(I think) was a rather A-frame like chapel.  Inside the rather rustic building, was a whole wall of glass.  The fact that the roof went all the way to the ground on the left and right(as I remember it) and the back wall through which we had entered, were solid, meant that the one focus of the space was the view through those windows.  It was dark inside, but the light from the big window made it look like a movie screen in a theater.  Outside I seem to remember a long view through meadows, beyond the grove of trees we were in, or at least open land with a background of mountains in the distance.  Beautiful...a sort of mixture of Adirondack...70s modern and Alpine rustic...Memorable!
I have been thinking for some time now of installing a maze in my yard...you know one of those fifty foot wide contorted trails that symbolize a pilgrimage to Jerusalem.  People often use them(they are not a puzzle, but instead just offer the person a rather contorted path to the center) for meditation and can be quite simple and beautiful.  I thought that it would be nice to have a tiny stone chapel in the back of the same field.  I would love to make it very simple, so that a couple might be able to stand inside with an officiator to be married,  guests sitting on benches outside.  I would love to do this with several arched windows in the back, perhaps with stained glass panels, or thin slabs of alabaster from Italy to allow dim opalescent light to shine through from outside.
I am not thinking of this as a living space at all.  It will be a simple space for a spiritual retreat.  No cross, or crescent, saint or station of the cross would need to be there, but it would perhaps be a place to keep a perpetual oil lamp flame going, like in many churches.  Of course if one has a strong faith or devotion to a saint or creed, this would be the place for it...out of the weather, but again...not for living in.  Perhaps a larger version of a half buried bathtub with the Virgin Mary in it!
I am thinking too, that it would be the kind of space that a few charcoal burners would take the chill off the air inside, but not heat it to room temperature, as I doubt if I would even seal it up completely enough to heat efficiently.  Wouldn't it be nice to plant a fruit tree or flowering tree outside the window, or perhaps a small grove of trees, large ornamentals, or a composition of large boulders and greens.  How about a conical holly...OOOOHHH...how about a conical variegated holly, or a single perfect evergreen to be decorated for the holidays.....A beautiful white dogwood.. some people see symbols of Christ in them.  Maybe just a bird and animal feeder in a clearing beyond the window...just sit and watch the birds and animals come and go in the winter.  Set up a several tier fountain, and put shallow water in the bottom where all can drink from it, and piles of fruit, nuts, seeds and corn cobs for various wildlife in the upper tiers.  Get up in the early morning with a thermos of tea or coffee, or just a prayer book if that is more for you...watch the birds and animals come and go for an hour or so... you can rejuvenate.
I like Saint Francis myself...I cannot even call myself Catholic, but I like him anyway.

So, I guess this is just thinking out loud...sort of....
I would like to build an APSE as a chapel in stone,(like the triple apse below) but that may be impractical for those living outside STONE areas of the country...
There are rocks everywhere of course, but having enough to build a chapel or other structure might be an issue for most.  Stone might be available cheaply from your local town composting/public works  etc.  We have a mountain of stone here in my home town.  I am not sure how to access it through the town, but I am sure that it has to beat the cost of going to the landscaper or stone provider.  This might even be another use for the stone used for countertops, salvaged from the manufacturer's dumpsters.  The pieces of granite are easily chipped to rough useable dimensions, and the colors might be very interesting.  You could, of course wait till the right colors come along, but it might take years to get enough.
If you live in a quarrying area of the country, you just have to ask, and you might be favored with cheap or free stone which is often used as fill or as erosion control on slopes in the area.  Some places in Vermont have dump-truck loads of stone dumped over hillsides, that would be ideal for very even courses of stone in mortar, or even regular enough for dry laid walls.
If you have ever been to Italy and parts of France(The island of Rhodes is a great spot) you see the churches of austere religious orders or very early churches in very plain, neutral colored stone.  they rely on beautiful form and the play of light to do all the decoration work.  Look up Mont Saint Michel in Normandy to see some lovely plain stone work.


Perhaps a bit ambitious for a first attempt, but one of these alcoves is the look I would like to emulate.  Rhodes Greece.  My own photo.
 
 
I think that for a simple chapel, I would not do an enclosed building at all.  I am thinking of something akin to a bandstand. A flat elevated platform, perhaps a rectangle with a half round along the long side  as a base, raised up walls perhaps 12 feet high along the edges of the foundation, then a timber and shingled or even thatched roof over that.  Possibly, if you are not working too large, you might even consider a corbeled arch.  This is basically the practice of raising the walls as high as you like, and then making each course of stone a little smaller, the lower and neighbor stones supporting the upper stones.  Finally a cap stone covers the top.  When using a corbelled arch or dome, it could be a little(or a lot) unstable in the front, so it would be best to put a timber frame under the front half,(or if you have the skills to add arches and pillars in stone even better) to support a complete dome it would be much more stable.(a timber front frame and posts would have to be very well cared for to keep rot from getting to them, and allowing sagging of the stone work above.

 File:Trulli Alberobello11 apr06.jpg
Trulli, houses from far south eastern Italy are one example of a corbeled dome...they used to be able to take them apart and reassemble them in a day or so, whenever a tax collector was due.
See how well the stone from counter tops would work?  They are very even and chipable to the perfect shape.  You just have to plaster or mortar stucco over the interior on a regular basis to make them air tight.  Blowing rain might get in and stain plaster or stucco that is not replaced regularly. 
 
 
I am researching my roots(in several blogs related to this one) and finding that in terms of deep time, I can say that I have Viking roots.  Raiding in France led to land ownership in Normandy and sailing to the Battle of Hastings landed them in England.  This opens exciting design options if I want to honor my family history with stonework.
 
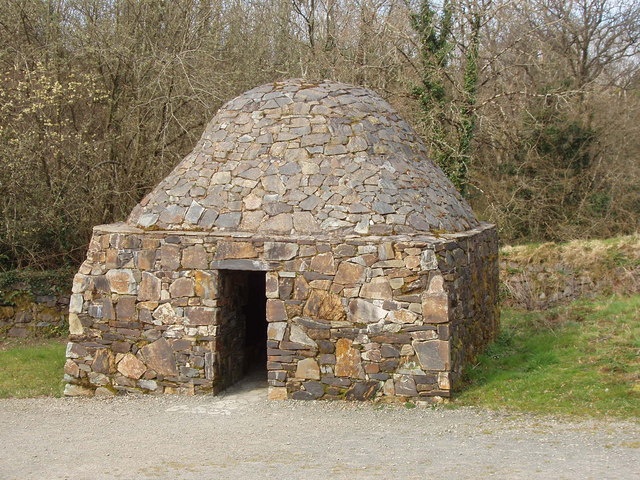
File:Stone domed beehive hut, Irish National Heritage Park - geograph.org.uk - 1254515.jpg
 
Looks a bit like it is melting, but I suppose it has a right to look like that at 1000 to 1500 years old or so.  This dome is more like a real dome, see that the stones are fitted and probably taper to the interior, where the others are just flat stones layered up and decreased in diameter as they go higher.  Not really the dome I was talking about but the form of the building is neat.



File:Dingle beehive hut.JPG
These are Irish monk's cells from Ireland(obviously) and are also simple corbeled domes.  Imagine replacing the small door with three over door beams of stone, with stone posts acting as columns, or some very weather resistant wood, like teak, mahogany, cedar etc.  Tall thin openings in the back wall would be covered with stained glass or alabaster sheets.  You could also add pairs of colored or clear bottles with the bottom to the outside, necks to the middle of the wall and the second bottom flush with the interior wall.  Epoxy putty the necks together if you like.
A little fuzzy as it is blown up, but these are the bottles laid end to end through a wall in my sister's house.  My own photo.


A triangular relieving arch is often added over the stone lintel.  This is just a void that does not put lots of weight on the block of  lintel stone.  The void could be filled with glass.  In the islands, they insert a horizontal piece of pottery that has had the bottom knocked out of it for light and ventilation.  The photo below is the kitchen door in my Grandmother's house in Malfa Salina Italy.

 My own photo from Salina, Italy.
 
 
File:Saint Swithuns Indiana.png
It would be silly to even consider building a Norse Stave Church, but if you look at the general lines of this one, the high peaks of the church suggest the sort of A-frame design that I was writing about at the beginning of the post.  This would honor that Norse background I mentioned and would suggest a rather simple building project.  Sometimes, these churches have very elaborate dragons or dragon-like beam ends at the peaks(ends of the ridge poles) of the gables.  Search for Stave Churches on line, to see more examples.  Watching the "Lord of the Rings" Trilogy will give you some ideas as well 
 
Thanks to Wikipedia for the photos in this post.

To be continued ....


Wednesday, June 26, 2013

I Used to Have a Book....

The story of my life is...I used to have a book... I keep lending them out and never getting them back.  Also, I never got my books back after my divorce.  Oh, well...I guess I just have to get more books.  Not my least favorite pastime.
The book was called:  "The House of Boughs ." 
It described all sorts of garden constructions, and is another must for people who want idyllic design ideas.

I keep having this picture in my mind of a garden pavilion, and I saw one years ago either in this book or in a magazine.  I thought...Wow that would make a lovely house in the middle of a rose or herb garden.  I could do without grass altogether, and would prefer to have garden paths, roses and garden borders.   I suppose it would be nice to have a table smooth bowling green or croquet lawn in the middle.  I also want a Bocce court...I don't want much!

Anyway, the garden pavilion was a square stone building with banks of French Doors on three sides.  The space was just one big room.  An addition on the back or a slight extension on one side to make a rectangle would easily hold a little kitchen and bath.  The building should appear to be a cube basically with a roof on top.  It could be a classical Greek style roof, one with cross vaults, a mansard, or a Chippendale type with curved slopes on the four sides and a finial on top.   I like acorns for finials


The inside was a sweep of airy linen and gauze drapes and silk damask in French Blue or Celadon Green.  Raised panels in all the wall spaces were painted white, with just a hint of the drapery color mixed in and the moldings were accented with a darker shade of the color.
A big chandelier was hanging in the middle of the open space, from a high ceiling that followed the high sloped and pointed roofline.
The space inside was not divided up, though there was a distinct bedroom area with a Lit a Polonaise gracefully draped in the same color silk or a complement.  A beautiful carved table and French chairs were in front of one  set of doors, there was a desk area to sit in the sun and write long letters to friends(like we used to do).  And a beautiful arrangement of French(one of the Louis) settees and chairs by a fireplace and a large Recamier to lounge in.  One would not lie down in a Louis XV settee.
The French doors were all thrown open and the breeze blew the gauzy drapes up into the room, carrying the scent of lavender and roses through the room.  You could not tell that the scent was lavender and roses from the picture, but I can imagine.
I do not know why people worry about having enough money to retire.  I can see living in one or two of these pavilions in different climates(In my case Normandy and Italy) and whiling away the years in idyllic pleasure on a shoestring.  One would of course have a Potager garden full of berries and fruit for the entire season, perennial vegetables(yes there are a number of them) like asparagus, Good King Henry, Jerusalem Artichoke...etc.  and a henhouse for eggs and meat.  Yes, retirement(with a few good books and lots of old movies for the evening) is all I could hope for.  Who needs scads of money.  just deed everything over to your heirs as soon as possible in case you get sick, and set aside enough to go home for a visit once a year.
Another need is to socialize.  So many people wonder why they are not satisfied with retirement.  You have to see people.  Join the local clubs.  The garden club, book clubs, a church if you are so inclined, historical societies, bridge(if they still play bridge), or poker...just stay in the kitchen and make sandwiches and cookies instead of playing enough to lose your savings.

Monday, June 24, 2013

Post and Beam Introduction

 If you are interested in post and beam construction, and wish to know about the historic background of post and beam in New England, then this book is for you.  I have never seen a better resource.  It shows the different plans, and joint work that were used in the first centuries of English occupation in Massachusetts.  There are clear drawings and lots of photos of old houses that have been demolished as well as those still standing. 
I bought several copies of these over the years from SPNEA, which was the Society for the Preservation of New England Antiquities.
It has since merged into another organization, amid lots of controversy, and is called Historic New England. 
Copies of this book are available on line at Amazon.com both new at over $120.00 and used for as little as $20.00.   There may be copies available in local libraries or in used bookshops.  I know that this was out of print years ago, but they always had a few copies in each of their museum houses for purchase.  I guess that it has been reissued since then.
The name is:  "The Framed Houses of Massachusetts Bay 1625-1725".    By Abbot Lowell Cummings   
This is a remarkable book and is the definitive resource as far as I am concerned.   It is well worth the search and the expense.


Post and beam work is not really difficult.  It is time consuming, requires careful planning and moderate wood working skills.  The big issue is planning well, and being exact in measurements.  It is sometimes difficult to get your head around the drawings of joints, so the greatest gift you can give to yourself is a trip to old house museums and looking at the joints first hand.
A simple building will not have that many types of joints to do.  There are just a handful that will be repeated throughout the building.
The sills are simple half lap joints at the corners, with a vertical mortise through each corner and where each post occurs, to stand the tenoned post in. 
If you are building a stone house and only need to add an upper floor and a roof, then the joints will be rather simple, and there will only be a handful to learn.  Many can be roughed out with power tools and finished with chisels and mallets.
I do have the skill to draw these joints, but it is an enormous undertaking to make clear drawings.  I just do not have time.  Pick up this book, or one of the many "on line" resources or books, and you will have an enormous jump start.
The only really complicated joint that you will encounter in a simple house will be the tops of the corner posts, which are often gun stock in shape.  At that, it is only the top of that post that is at all complicated.  Everything else is rather simple.
Many joints were simple enough, with something approximating a dovetail to hold them together, but in practice, house-wrights often simplified even those, except at corner braces.
I know you can do it!
A positive aspect of post and beam is that they are not difficult to put together.  They were often assembled in Bents(floor to roof slices of a building) that would be stood up by a few people and joined to their neighbors.  Smaller houses might be just piece by piece and never too big a piece for a few people to handle, except for top plates, and sills that they tried to make continuous if possible.  A cape house could probably be put together by one strong person, with the occasional help of a second person for lifting and juggling heavy members into place.
When mixing old techniques like this with newer materials, you run into a few problems.  In the old days, a building would often be roughed together, then allowed to dry and shrink before continuing with plaster etc.  Today, we so often work with plywood, OSB, drywall etc., that are absolutely stable. Their application does not allow for shrinkage of the frame.  If you are using boards as they did, then you have more leeway, as they will shrink along with the frame.
Basically, you could build the entire house in wood, including all the moldings on the doors and windows, and later you would fill in the walls with plaster, around and butting up to the woodwork.  Also, many of the interior walls were done in wood like the Space Saving Partition Walls I have described elsewhere, and these too would shrink into place.
The problem with all this shrinking, was that you would then have an incredibly drafty house.  This was OK except in windy conditions, because they had so much wood in the early years that they could burn cord after cord of wood to keep warm...which was not expected to be that warm anyway.
We demand a tighter house these days and allowing the house to shrink and using dried wood for the frame are the only way to add on our more stable modern materials without running into problems with variable shrinkage.  Once you apply plywood or drywall, there should be no more shrinkage allowed in the frame.  
Large beams and posts take a while to dry out, and are difficult to purchase pre-dried.  The one saving grace, is that most shrinkage is radial, or across the width of the wood, perpendicular to the direction of the grain.  Lengthwise shrinkage does occur, but is less obvious.
Another option is to buy old wood.
There are thousands of old barns demolished every year.  It is possible to purchase these old pieces, re-use them to build the same building that was torn down, or to re-cut them to new dimensions.  Be prepared to buy new blades for your power tools on a regular basis.  The wood can be riddled with nails.  If you have a bigger budget, the frames of entire antique houses can be purchased, ready to be reassembled on your site, often with minor damage already repaired or new pieces cut where necessary. 
The beauty of the old beams, other than being big and dry, is that they have lovely finished surfaces, with the original marks on the faces.  When you cut into them, you must plan carefully to preserve the surfaces that will be seen in the finished rooms.  The fresh cut joints will glare out at you with their fresh cut color against old patina.  You will have to be adept at staining the new cuts to match the old surfaces.
You could also, re-mill the old wood completely.  This would remove the old planed or broad ax cut surface.  If this does not bother you...then all is well.  The beams for barns can be enormous, so there is usually plenty of wood to work with.   Generally, the only posts or beams that would be fully visible in an old house, might be the corner posts.(except in VERY early houses which were often completely framed with carefully planed and molded wood)  With these, you can cut two adjacent sides of a large beam, and leave two sides in the original surface.  You might be able to cut huge barn beams in quarters to get four corner pieces with two sides in original surface on each piece. 
Usually though, a nice house was always completely finished.  The beams were cased in nice boards and painted.  Only boats were varnished, and there would have been damned few of those.  modern varnishes were unknown.  Clear finishes at that time were oils or shellac.  Both were difficult to maintain.   All the wood was painted, unless they used some exotic and expensive variety of wood.  Modern remodelers often go to great expense to expose the original wood in 18th century houses and furniture, only to find mis-matched colors, qualities and varieties of wood, even in a small area.  They were almost always painted and sometimes false grained to look like expensive wood.  These faux finishes might be quite fanciful or even wild.  Sometimes they were very convincing renderings of expensive wood.

As I mentioned before, post and beam houses(unless you want to make a fancy house) can be extremely simple.  there are only two real trouble areas.  One is the tendency for the roof to push down(not a problem) and to push outward at the same time.  Because of the weight of the construction and snow load on the roof, the house has a natural leverage where the roof joists want to push outward on the top plates of the walls.  The ceiling joists are dovetailed into the top plate of the walls to help the walls to stay upright and not be pushed out.  Also, the top plate has the tendency to roll out from the top.  This is helped by proper joints at the bottom of the roof joists, and proper mortising of the wall posts into the top plates to keep the plate upright.  Also, each of the second story floor joists can be dovetailed into the top plate.  That holds them from pushing outward or rolling.

The second big issue is common to all buildings that are squared off.  A round building will support itself diagonally by the curve of the walls.  But any corners will tend to catch the wind and be pushed to the side.  The entire house may twist in the wind, the roof eaves and flat "sails" that are the walls being buffeted in even mild wind.
Our modern sheet goods help a modern building.  They provide diagonal strength because of the sheet goods' stability in all dimensions, and their great area, usually 4 feet by 8 feet.
Post and beam buildings do not have as many structural uprights as a modern building. Modern buildings have all of those studs in each wall.  Lots of points are joined to the sheathing materials along the length of the studs, and over four studs in width.
To make up for this swaying weakness, a post and beam house must have corner braces, dovetailed into the posts and top plates and sometimes into the sills of the house.  The diagonals keep the building from racking or swaying in the wind.  All the corners remain square.  This is a little like the diagonal pieces attached to screen doors to keep them from sagging under their own weight.
See the corner braces in metal in my sister's house in the photos below.
Also note the solution to all the major joinery in their post and beam.  All the joists are joined to the top plates with bolts and steel brackets.  Not as atmospheric, but very practical and easy to assemble.
notice the trusses that help support the snow load.


Note the bottles in the fill of the wall that let colored light through the walls.
 
 
True post and beam construction is much more laborious than the frame pictured here.  This was a wonderful solution from New Brunswick.  It was delivered as a package, and assembled in record time after it got across the border.  There are many, many post and beam kit providers, and untold numbers of local people that will be able to cut out, assemble and finish a post and beam building for you. 
There are a number of companies that will only work in certain woods.  Oak is one of them, and probably among the most atmospheric and beautiful options, but also rather expensive.
Through the centuries, however, many woods have been used.  The wood has to take a certain amount of wind torque.  Twisting, and turning, and pulling at the joints.  It must not be too brittle.
Of course, any wood can be used, but you cannot count on very long term use with palm trees...just a for instance.
I have seen buildings made very successfully from a number of different woods.  My 1766 house in Maine, was made of a mixture of pine and spruce.  The spruce floor joists(beams) were un-peeled and just flattened on the top to provide a nailing surface for the floor boards.  Of course, if you use these weak woods, you must build using enormous dimensions in all parts of the house skeleton.
Oak is tough as hell.  Chestnut is OK but not ideal...all species have drawbacks.  Hemlock is good where there is moisture.. I used it for the replacement sills in my 1766 house.  It needs to have the moisture kept away.
If you are only worried about your own lifetime, and have local species that are commonly used for construction, then use it.   The big issues are:  keeping the maintenance up.  Keeping the moisture away, while providing good air circulation.  Discouraging mold etc..
 
Use woods that do not have a super straight grain for pegged together joints.
The part of the wood joint, where the pin, or Trunnel(Tree Nail) goes through the joint, is near the end of a member.  The grain that starts at the hole, cut for the pin, and continues to the end of the wood can split and pop out, leaving the joint free to slide apart.  This happens if the grain is very straight, if there is a lot of movement that causes stretching of the joint or the pin was put into the joint much too tightly.
The piece that comes out is called the "relish".
When a pin is put into the joint, the holes drilled for the pin are usually just a little mis-aligned.  In other words, the hole in the outer part of the joint(usually the two side parts) is in the proper place.  The inner hole is just a tiny bit farther toward the end of the member to line up perfectly.  The pin is usually just a bit tapered at the end, so when it is driven into the three holes, the inner part of the joint is pulled into the joint a little tighter than if they were perfectly lined up.  If this is too tight, it can lead to splitting out the Relish, and the joint can come apart.
Generally the pin is not round at all.  Sometimes they are square or hexagonal, or just un-smoothed, so that the facets from trimming(shaving) form an octagon or decagon etc.  The ridges of these pins grab onto the joint, and they will stay in the hole without turning, and without pulling out.
The old timers used to use Black Locust when they could get it.  It was used for Trunnels and fence posts.  They used to say that Black Locust would last two years longer than stone.  Oak will do.  Try not to use soft woods for these very important and stressed parts of the construction.
 
Do not just measure up an old house and start building it.  People were smaller then.  Headroom was not as important.  Doors could be narrower.  They did not have to get refrigerators in, king sized mattresses up stairs etc..  You can, of course, leave floor boards un-attached to the beams, and lift them out to take large furniture upstairs. 
The big issue, if you want an exact reproduction is that many towns and states will have height and width requirements, fire codes, etc., that the average 18th or 19th century building will have trouble passing.
 
It is funny that people did not use more stone in New England, or anywhere that it was plentiful.  In France, you even see substantial houses made of small water worn stones, with plenty of mortar.  I remember these well, as I could not remember the names of the stones in my French Vocabulary...It always bugged me!  I want to say:"Rondelles", but I know that is probably wrong.
Anyway, stone was everywhere, and England had plenty of stone buildings.  It turns out, that there was a time when stone construction was thought to be unhealthy.  Perhaps it was the lime smell of the mortar or something.  The smell is remarkably like a cave sometimes. 
I had a dear friend in Maine, who was one of the heirs to the oldest recorded stone house in America.  It was the Spencer-Pierce-Little house in Newburyport, ma.  It was willed to SPNEA by her maiden aunt, leaving her and her kin...out in the cold.   I relish the idea of letting the public see these old houses, but surely disinheriting the family completely is not the way to go. 
As it turns out, this cruciform, Jacobean house had a long end to the "cross" floor-plan.  While the entire house was in stone, some bride in the federal era(I am guessing at the time period) refused to set foot in the stone house, so a timber house was added on to the end for her to live in.  I guess she never did set foot in the rest of the house!
 
Most early houses were set on large stones under the sills.  They were placed under the points where the posts attached.  This transferred most of the weight of the building to the ground.  The sheer mass of the sills and floor joists kept the frame stiff and level enough to nail the floor boards down without the house seeming like a collection of trampolines under the roof.  The house might be balanced on 8 to ten really big stones that lifted the house a few inches off the ground.  This is rather like the modern practice of pouring Sonotube posts to support a building.  Air would flow under the house to keep moisture down... Unfortunately, wind could also come up through the floor boards.  Old timers often covered the gap between the ground and the floor with bales of hay or whatever they had to cut the wind.  Unfortunately, the materials often held the dampness of the snow or rain against the wood walls and forced them to replace sills and the lower part of the house when they rotted.  (It was easier than it sounds)
Later on, they might put a new foundation under the house, sometimes in field stone or granite.
 
Granite is a problem in some cases, especially if the house it is supporting is very air tight.  Granite and other volcanic stones and even the soil beneath you, can put out radon gas and minor radiation.  This is not a big issue for us "too old to care" types, but someone spending a lifetime in one of these houses might wish to have the house tested for radon before buying, or take ventilation precautions if building new.
Granite counter tops are not going to kill you... There is radiation from everywhere, and a thousand other environmental issues to worry about.  The radiation is sooooooo minor that it will have no real effect on you....Remember when we used to have Radium painted dials on our watches?   I loved to hold the dial up to my eyes in the night...why, I don't know, but I did.  I also played with droplets of mercury while my dentist worked on my teeth!  God, those drops break up and go EVERYWHERE when you drop them!  This all probably furnishes some explanations as to my life after that time period.            


Saturday, June 22, 2013

Salvage and Craigslist.

In most cases, older building materials are not as energy efficient as modern materials.  Older windows are usually single pane.  Doors are usually wood and a single layer, put together in panels that eventually shrink enough to draft through the joints.
Of course, windows were for centuries, since glass was first available in sheets large enough to use in windows, single paned and were perfectly serviceable.
The problems of that single pane of glass were mitigated, if not solved, by adding shutters and exterior storm windows.  As the old storm windows became less available for repair as the old ones wore out, interior windows became available.  In houses that were historic especially, interior windows became popular because they did not disturb the appearance of historic glazing.
They were usually composed of Plexiglas with strip magnets along the edge.  Strip magnets were glued to the inside of the window frame and painted over.
The problem with some drafty windows was that a very good gust of wind could send the interior window crashing to the floor.
In tiny houses, the drafts may kill you, but, for the most part, the space is small enough to heat without too much trouble or expense as long as you have insulated well.
Making adjustments, like interior and exterior shutters, interior storm windows and good heavy drapes can do much to keep the space warm. 
The main trouble then, will be heat in the summer.  Drapes will help there as well.  Windows can be opened in the night, then closed up in the late morning when the heat starts to rise.  Awnings over windows in the summer, and deciduous trees to provide shade on the house and windows will also help.  Deciduous trees and vines drop their leaves and allow the sun in during the winter.
The reason I am writing this is to advise you to check out sources of salvage to help in your construction costs.  I do not know if I would try to get lumber in this way, beams, trusses, joists etc., should probably be made of new wood.  Every cut and hole in a piece of wood weakens it a bit, and you may not get usable pieces except by cutting the ends off to avoid splits and holes.  you may not have standard lengths available.
You could buy historic salvage from fairly expensive building material salvage businesses.  These are good sources of antique mantels interior woodwork, doors, ceiling beams etc..  Coal and wood stoves are also available there, less efficient, but certainly more atmospheric than new.  Plumbing fixtures of all sorts can be had too. 
Antique stained glass can transform a space.  You must be aware that it is wise to put a single pane of Plexiglas, inside or out, to keep out the drafts that will definitely happen with old stained glass.
A marvelous source for materials is Craigslist.  You can buy a lot of things there, tools and furniture as well as building materials.  Also, tons of material can be had free of charge, and sometimes not just salvage.  People who simply overbought could also use this as a way to get rid of the excess in the garage or storehouse.
If you do not know Craigslist, search for Craigslist.org on line, and explore the site well.
Search for local salvage businesses and architectural antiques businesses on line as well.