Please excuse the quality of the photos and the crazy angles they seem to be at. Many are on a rather busy streets in Massachusetts, and it is hard to get a photo without rushing.

Second Empire design motifs have been added to a Mid 19th century Cape house. Somewhat similar to Mansart design that started in France. Is that a slate roof? How beautiful. Updates of this type occur from 1855-1890 in the United States.

Again, people call this a Mansard or Mansart roof. The style is Second Empire, but any name you want to put on it, there is a lot more room upstairs with this kind of roof. This house is not tiny, but it would translate nicely into a tiny house, keeping the exact proportions but smaller. This is a more unified design, probably built with that roof on it. Notice how high the walls are. It is of the correct period. I did not have time to stop and take a good look, but I guess the roof is slate or a look alike.

Here we have a gate house at one of the Mansions in Newport Rhode Island. Definite Second Empire influences, and tiny, especially by Newport standards. There is an addition on the back, which gives it the illusion of size, but look at it without, it is just one room on either side of a hall. The bay window is a good device to add visual size inside. I am sorry it is so hard to see, but on the far right is a bay that is semicircular.


Mock Tudor, kind of like Mock Turtle Two views of a gatehouse and or caretaker's cottage in Newport Rhode Island. This is not tiny, but you can see that any small piece of this might be used as a complete building. Just wanted to show the roof and half timber possibilities. Of course this IS small by the Newport Mansion standards.

Again, not tiny, but easily translated to a tiny house. Newport Rhode Island. Probably an old caretaker's cottage.

A tiny house in a rather grand setting. Possibly a caretaker's cottage, though this is not easily associated with one of the grand houses in Newport. It could be just a "Common Man's house" in Newport, RI..

There is a great deal more to this house from the side, but I suspect that this was the original cottage that was added to. Look at the lovely trim on the porch.

I do not know if this is really a French cottage or not. Possibly the name of a person??? It would not be out of place in France, but it could be anywhere. This is a cottage belonging to Salve Regina University in Newport, RI.

I seem to be getting a lot of these Second Empire jobs, but there are a lot of them I guess. This is another gatehouse on a Newport estate. See the portico at the right. The other end of the trellis at the left is attached to a very large gate which is fifty yards inside the other gate on Belleview Ave. in Newport, RI.. This one really is small. It is a pale photo, as it was far from the street ans rather hard to get the image.

This is basically an eighteenth century Cape, but with a gambrel roof. There will be tons of room in this house despite the small footprint, because there is little wasted room on the second floor. Note the smallish windows and the windows near to the eaves. A sign of age.

Here is a somewhat later interpretation of a Cape. In this time period, the rooms grouped around a main fireplace in the center, were not used. They added a back ell to the house instead when they needed the room. There may be a room behind each of the front rooms, but they are smaller than in the colonial period and rather more square Capes. This is not much wider than the pavilion I have started describing in the "build it posts".

Here is the front of the house above. Sorry, the light was not right for taking a good picture, it is rather washed out. The doors are not period, but notice the space above the windows that indicate a later house than the one below. Probably one room either side of a staircase or stair hall. Tiny upstairs rooms, but better than it might be because the house is a bit taller from ground to eaves.

Here is an eighteenth century Cape. Notice the light stripe on the roof. The lime from the chimney mortar is preserving the shingles. The top of the windows are touching the eaves, indicating great age, but it does not have that rooted into the ground look that the very earliest Capes have, and unless the chimney has been replaced, it does not have the MASSIVE chimney that the earliest have. Capes enclose the most space with the smallest exterior surface exposed to the cold. I would have to do some math to see if the gambrel is better. Notice too, there is not much overhang to the eaves. The earliest, might not have eaves at all, just a trim board and the overhang of the drip edge of the shingles themselves.

Here is a mid nineteenth century church, presently the Swedenborgian Church in Bath, Maine. When the United States became a nation, it was thought that this style expressed the republican sentiments of the new government. Hence this became the preferred style in Washington DC as well as for much of the country for public buildings and private dwellings as well. This is a very pure example, so I thought I would include it here, in spite of it being a huge building.

Sorry about the bushes hiding some of the front, but I was taken by the apparently untouched facade of this 1850s Greek Revival Cape. Notice the heavy mouldings and temple like cornices over the door and windows, as well as the mock columns at the corners. Not a very big house, and could easily be much smaller. Simple elements make for a strong design statement. This is a good time to add a note about shutters. Add shutters to a house that really fit the windows. They do not have to function, but make sure the size is right so the design makes sense.

This is one of my favorite Greek revival houses in the area. What a nice contrast in the colors.
The door will open at the base of a staircase and/or a narrow hall. To the right will be two parlors, or a parlor and dining room with a large arch between them. To the left of the back room will be a smaller room, either open to the other or closed off with a door or archway.
Upstairs will be a hall overlooking the staircase and two bedrooms, though there is often a third, the smallest at the top of the stairs. Some people turn the third into a bathroom.
I fell in love with a smaller version of this house on the island of Southport in Maine, and have loved them ever since. I don't really know why. I usually fall for 18th century designs.

I am sorry that this appears so very gray in this picture. But then it was a very overcast day and I should be happy I got the picture at all. This is a very attractive soft green. It is a smallish house, but not tiny. The main reason I wanted you to see it is for the shingle pattern and for the brackets over the front door. There are two different shingle patterns that give very nice shadow lines in a very subtle way. Notice too that the sections of the shingles are separated by a trim board at the top, but there is also a pattern change without a separation. Shingles like this can be outrageously expensive, but you can rip shingles down to a single width, saving the scraps and the narrow shingles to mix into other bundles if you are using them elsewhere on the house. You could also sell the narrow ones for a reasonable price on line. Even if you gave them away, I suspect you could save money over buying them precut. Set up a jig on your saw to cut the ripped shingles repeatedly till you have enough. It may be time consuming, but look how nice. This is probably from the last quarter of the 19th century to the first world war at the latest.

Early 18th century Half Cape. You can find examples of Full Capes as illustrated elsewhere here, Three Quarter Capes and Quarter Capes all over New England. The door is later in this Half Cape. Doors with sidelights and the squared flat cornice were not in early Capes, this one from the mid 18th C. they may have had a lower door with window panes above to let in light to a dark hall. In England, most places do not allow Bull's Eye glass panes on the south side of houses. They act like lenses and start fires from the sun. Though when you would get sun strong enough to start fires in England is a mystery to me!

The same Half Cape as above showing additions behind. Notice the Dust Pan Dormer that brings more light and floor space into cramped upstairs rooms.

This was my day to find odd and unkempt houses to photograph. Now, just exactly what is going on here. This half cape with addition has a huge chimney. It could have been a bigger house that burned down and was rebuilt smaller. It may have been a real starter home with a chimney for a bigger house that never got built, or it could be a house remodelled from a very VERY early house. This is not outside the realm of possibility as there are 17th century houses in the area. It is less than half a mile from the 17th century house pictured two spaces below. I was sure that I was going to get run down while taking this picture. One of the great tragedies of old houses in a built up area, is that they were often built on very important routes that in this century have become quite built up and major modern routes. So many houses are right on the street. Notice that I could not get a picture fast enough to avoid getting a car in the photo. The chimney appears even larger from the end of the building.

Notice the windows shoved right up under the eaves, and the door right on the corner post of the house. Very early half capes have these characteristics. This has a whole string of additions that many people joke about in connection with Maine buildings. They are often referred to as "Continuous Maine Architecture". Notice too the tiny window on the gable end to let a little extra light into the room upstairs or to let light into a storage area under the eaves.

I was frightened to stay too long photographing this one as well. It has a number of huge additions in the back. Notice the 17th century date on this. I don't know if this is really the 17th century facade of the house, It may have been remodeled or it could have a germ of the early building hidden somewhere inside the fabric of the house. This is also a gambrel roof. The two dormers look mid 19th century to me.

Just a little house in a rather exclusive town in coastal Massachusetts.

This house was a little summer cottage probably built in the late 19th century, or used as a fisherman's cottage. It was put onto a more substantial foundation and is now a home that could be used year round, though I believe it is only used in the summer. It could be much more recent, but I hate tip-toeing up to a person's house and peering at the foundation and interior. I do not want to scare someone to death. Lets just say that is a typical history.

The same house as above. It is now in a rather exclusive coastal village only a few hundred yards from the water. It had a water view before the neighborhood "grew up".

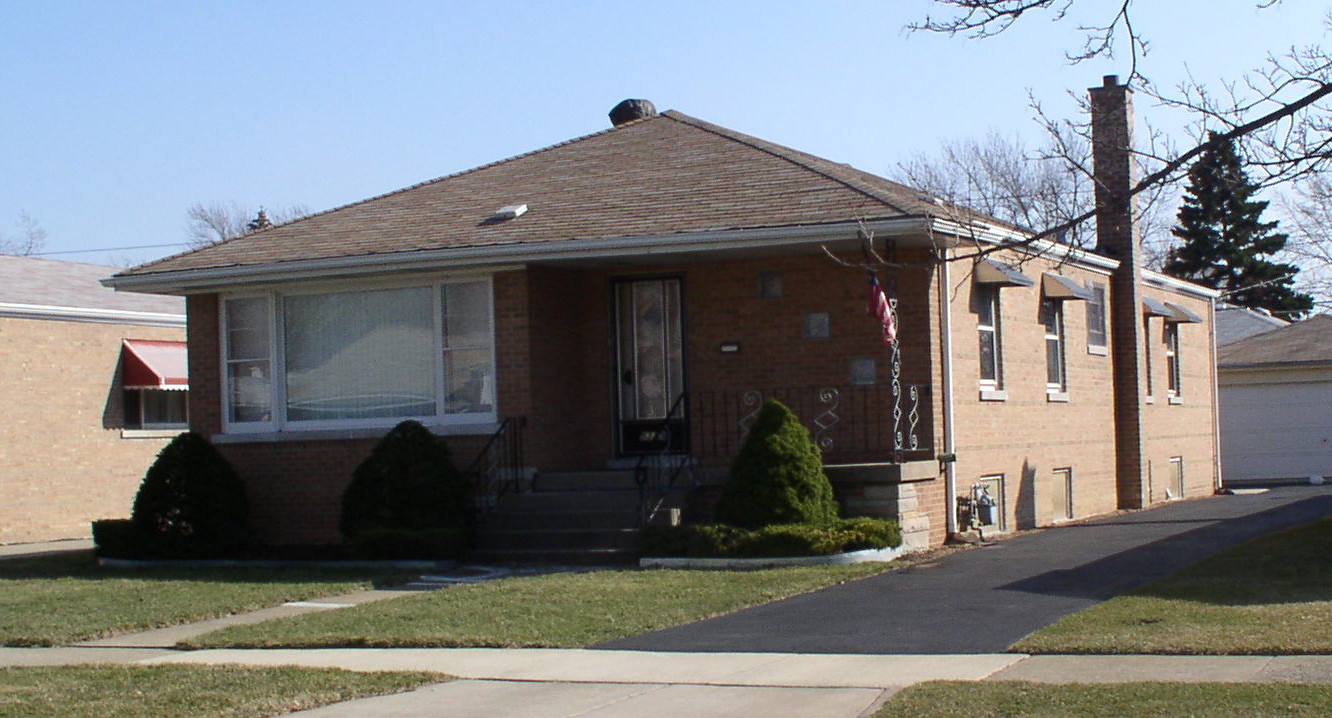
Just a tiny Forties or Fifties ranch I found in my travels in Stoughton, Massachusetts.


This is a not particularly small Greek Revival house. I snapped this picture as it was a good example of the type. It is near the water...note the tall windows to catch the summer breezes. It was a design that was made in all sizes, some of which are about half this size, using the exact same design. There will be a staircase behind that door. A hall beside it, and a room front and back to the right and a small room behind the stairs. They just added an ell as they needed more room. Mid 19th century.

Still early, but a bit later Cape. Note the lower windows and a smaller chimney. It was not uncommon to have formal looking corners and clapboards on the front and shingles(sometimes unfinished or soaked in lime) on the sides.

A reproduction cottage in an expensive town on the coast of Massachusetts. A pretty good illusion, but an old house might have much smaller windows. Notice the closely lapped clapboards on the front.

This is a tiny cottage in Hingham, Massachusetts. Not far from the water, I an guessing that it was built in the 1940s sometime. The entry hall is not any smaller than the kitchen. I can lie down on the floor in the living room and almost reach from wall to wall. Very Very small, but perfectly comfortable. There is an addition to the back of the building shown with two good sized bedrooms and a bath, but it really only needs the one bedroom and bath to be perfectly comfortable for a couple. If he doesn't snore! In fact, if the kitchen were in the entry, this would not really need an addition, the center core could easily be the tiny bath, separating the living room from the kitchen. the deck really makes up for the lack of interior space with tons of outdoor living space.

Is this to die for or what? This is not a tiny one, but it has so many of the Carpenter Gothic or Gothic Revival characteristics that I had to share it. Actually, all you really have to have is a couple of mouldings and perhaps a steep roof pitch to give a cottage a Gothic style. The only thing I would fault this house for is the lack of vertical line, like the Board and Batten siding, and to be really obvious, it might have had a pointier roof line. There is a perfect example of a
Gothic Cottage in Wiscasset, Maine, but I will have to wait till I have a chance to get a photo.
I just looked over a whole series of copyrighted photos of Gothic cottages. They were teeny. Most were little more than two of the 12x12 foot rooms with a center hall that would have led to the upstairs and/or to the back ell if present. There was a pointy Gothic dormer over the front door as you looked at the broad front of the house. This was often the only place that Gothic ornament appeared, and it was enough to make the statement.
.JPG)
OK..So it is huge! My problem is that I have never seen an Italianate cottage in this area. I know that they exist, but I have never come across one. The Italianate style has squat lines as a rule. (this one does not really) Often you will see it on somewhat flattened cubes of houses. In the center of a low roof that rises from all four sides to the top, you find a Cupola or Belvedere covered with brackets and ornamental gingerbread. The windows are often hooded, as if sheltering the drapes from sun. Windows are often round topped or round in the gables. Arches with round tops abound, and of course there is the OH SO COMMON tower...mostly square. People often confuse them with Gothic because of the gingerbread. Also, some of the 19th century pattern books show low roofed cottages with Gothic gingerbread, and call them Gothic.

Another gate house in Newport. This one is another Italianate.
Do not let the rambling appearance deceive you. It is not very big.
Note hallmarks of the style, the brackets supporting very deep eaves
and round topped windows.

The Children's playhouse at the Breakers in Newport, RI. Thanks, Joe for passing this on to me.
.JPG)
There were a couple of these in Houlton Maine, where I grew up. Sometimes there would be one of the smaller gables or the entry with a roof line that extended close to the ground and sometimes they would curve up like it had a wilting "Pageboy". I always associated these houses with Hansel and Gretyl, fully expecting a witch to come out. They are a variation of Tudor, this one in brick, but you often find them with Stucco and false timber patterns on the outside. Sometimes you see siding made of sawn logs that were applied like Clapboards, but the lower edge of each were irregular showing the contours of the tree they were cut from. This would be a wonderful idea for a small house as well, if I can figure out how to do that, I will describe it in a later post.

Another Tudor Revival house in Brockton Ma.. Not quite so elegant or early a design.


I took this right in the middle of Hurricane Sandy. Notice the rather simplified Tudor look, but what about the curved edges of all the roof borders to look a little like thatched rooves in England. It is a little more effective when done in cedar shingles, which can be steamed to conform to the curves. You see a lot of this in Santa Monica in California I think...someone correct me if I have this wrong, They are actually quite famous for this and other very quaint styles of houses.
This is not that small a house, but there are not that many examples of this sort of thing in Massachusetts.

Here is another photo that is not my own. There are plenty of bungalow style houses in Massachusetts, but I cannot seem to find a good example. I actually found one in Stoughton, Mass the other day, but by the time I got permission to photograph it, the sun was in the wrong place, and it was all washed out in the photo. Despite the fact that these are everywhere, they are closely associated with California for some reason. Probably a popular style when California was in its boom growth period from 1900 to about 1930. There are a couple of marvelous examples in my home town of Houlton, Maine, but they were quite large. I had a hard time finding a picture in public domain that was small like this one. You might notice a similarity with Prairie style houses. The square columns are common along with shingled and stone solid railings around the porches. Shingle style would have many similarities, though it started a few years before. Low angle roof line a rather broad and squat appearance, they often have a hip roof, and the roof might extend over the porch.

here is a less idealized bungalow. I did not even realize I had two yellow ones till I uploaded....perhaps I have a fixation. Unfortunately this has had siding(the scourge of good sense) put on it, but the woodwork and shape are what characterizes the style. This is in Brockton Massachusetts. Despite its terrible reputation and its mass of run down apartment houses and squalor, you can find almost all styles of houses there. Like many places, though, people did not want the upkeep, so they often got stripped of anything interesting about them

I suspect that this house is only twice as wide as the house in the building posts we are working on now. This is not a great looker, but it is cute, small, and apparently very livable. This is in a nice neighborhood, one of three identical houses(at least when first built) in the town of Easton Massachusetts. The little ell on the right looks to be only about the size of a garden shed. I do not know the age here, and there is not specific style. If I had to guess, I might say late forties, just after the war for returning vets...That is Veterans, not animal doctors. But it could be anytime really. this is another one where I would have to examine the construction and the foundation to tell you

This is a pretty terrible house. I am doing some work with this one in eastern Massachusetts. It could be quite attractive with care, but it is at present unloved. This is a bit of a hodge podge of styles. Notice the Jerkin head roof at the top gable, the projecting siding at the break between the floors, the square room over the bay window, All good design options. If I was pressed to name a style, perhaps I would say Shingle style or something related to Queen Anne...late Victorian perhaps, for want of a better name. These were often painted in earthy tones, Garnet reds, Forest greens etc. Very natural. Some would have been mail order from Sears. Notice how silly the shutters look. Too short for the replacement windows, and they would certainly not close over the windows if on hinges.

Little town houses have plenty of room with two bedrooms at just about 500 square feet total living space on two levels. without wasted hall space it would feel quite large. Creative design would eliminate space wasted by halls and dead corners.

I am guessing 20x20, but unless I sneak up in the night we will never know for sure. This is probably mid 20th century. Even if I error by a foot or so, It is still smaller than my living room. I have often thought I could be content with a house the size of my living room, and it would be doubly nice if I had a sleeping loft.

Here is a dugout in the 1940s, lined with logs and walls built up from ground level...Good for dry climates but I cannot imagine a wet spell in this. Not terribly large, but look at the kids being raised in it. Library of Congress color slides.


Probably just a few years old, but look how small. There is an ell on the back, perhaps 12x 12. They run a business on the property. The business is probably three times the size of the house. Not quite the same as when you see a tiny house with an enormous garage attached!

This is not a particularly old house, but terminally cute. I think that the main house is probably only about 12 feet deep, and perhaps 14 or 16 feet wide facing the street. It is not in a very expensive town in Massachusetts, but perhaps a mid to upper level town, and in a rather nice neighborhood. An awfully good way to get into a house where the values are high. By the way, this is absolutely the worst way to attach two buildings to each other. I assume they tried to avoid roof work by doing this, but as it is, there is a joint between them that will tend to collect debris and water.

This is so cute. It is set back a little from the street, and you really do not get a sense of how small this really is. I think that the truck is longer than the side of the house. I paced it off at approximately 18x23...very strange measurements at best. This would work out like most construction at multiples of 4 for the least waste or cutting up of sheet goods. I suspect that this was not built in the time of plywood, so flexibility was there. This would be better then at 16 or 20 by 24 for the least waste or fewer cuts of sheet goods. A tiny house with a huge Doberman in it! The buildings are not attached at the back.


I am not going to show this house to you in detail, it is a wreck that I have begun work on for a bank...God help me!
This is the Adirondack siding that will be discussed in detail in posts about the exterior of the house. this was built in the 30s to late 40s when there was tremendous interest in The West and country lifestyles.

Please see more on this tiny ticket booth and gift shop at Blthewold Mansion in Bristol, Rhode Island in the post closer to the new part of the blog. Of course this is new, but the spirit is old.




_2.JPG)